Lindevangs Allé
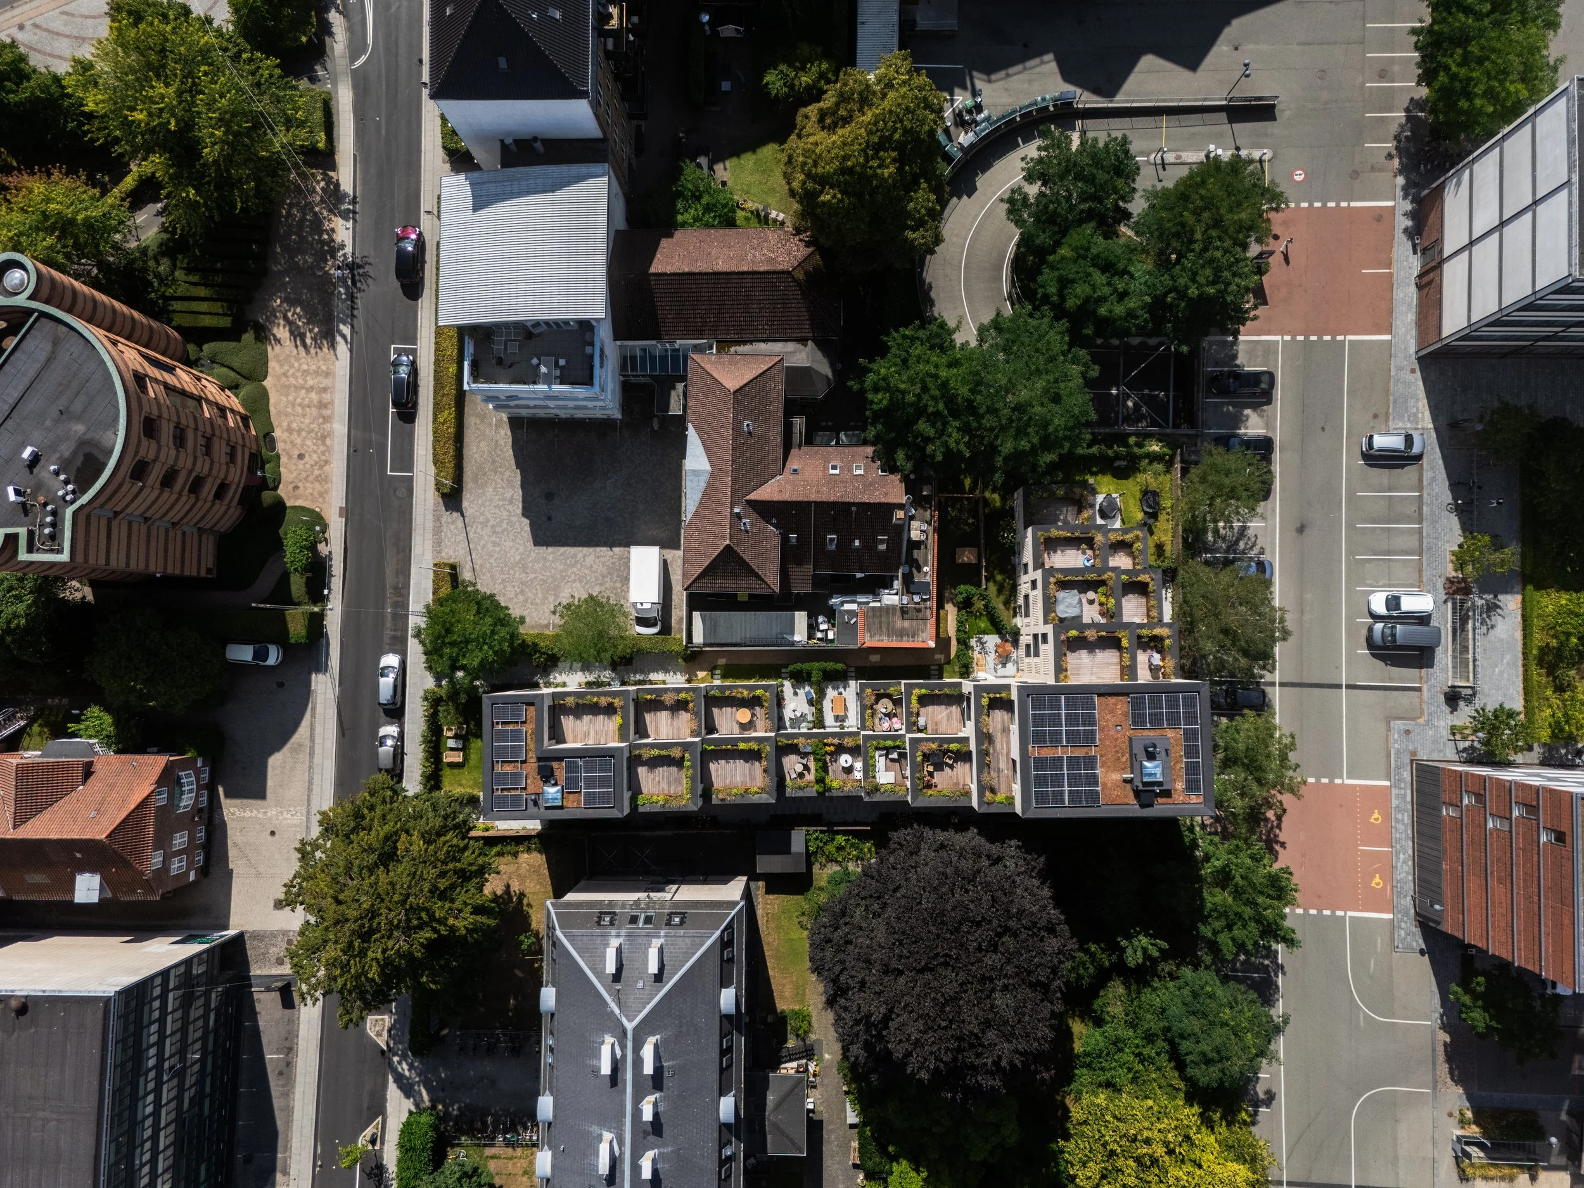
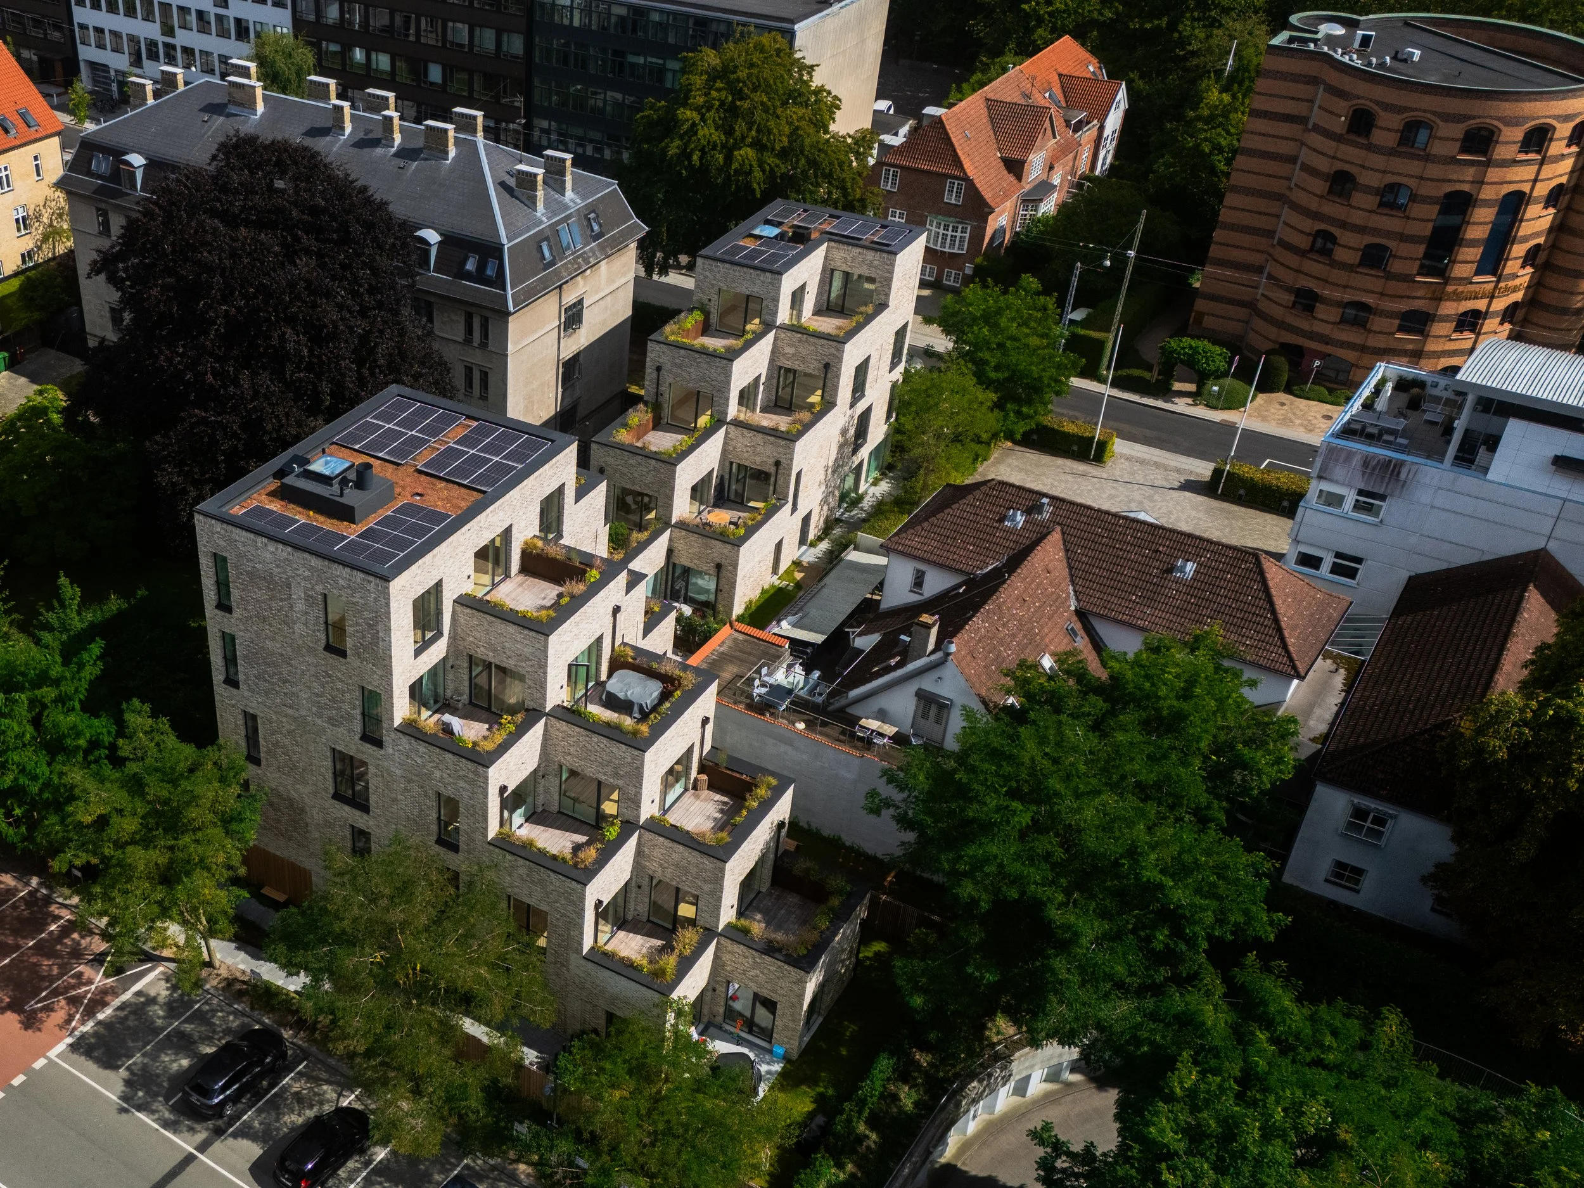
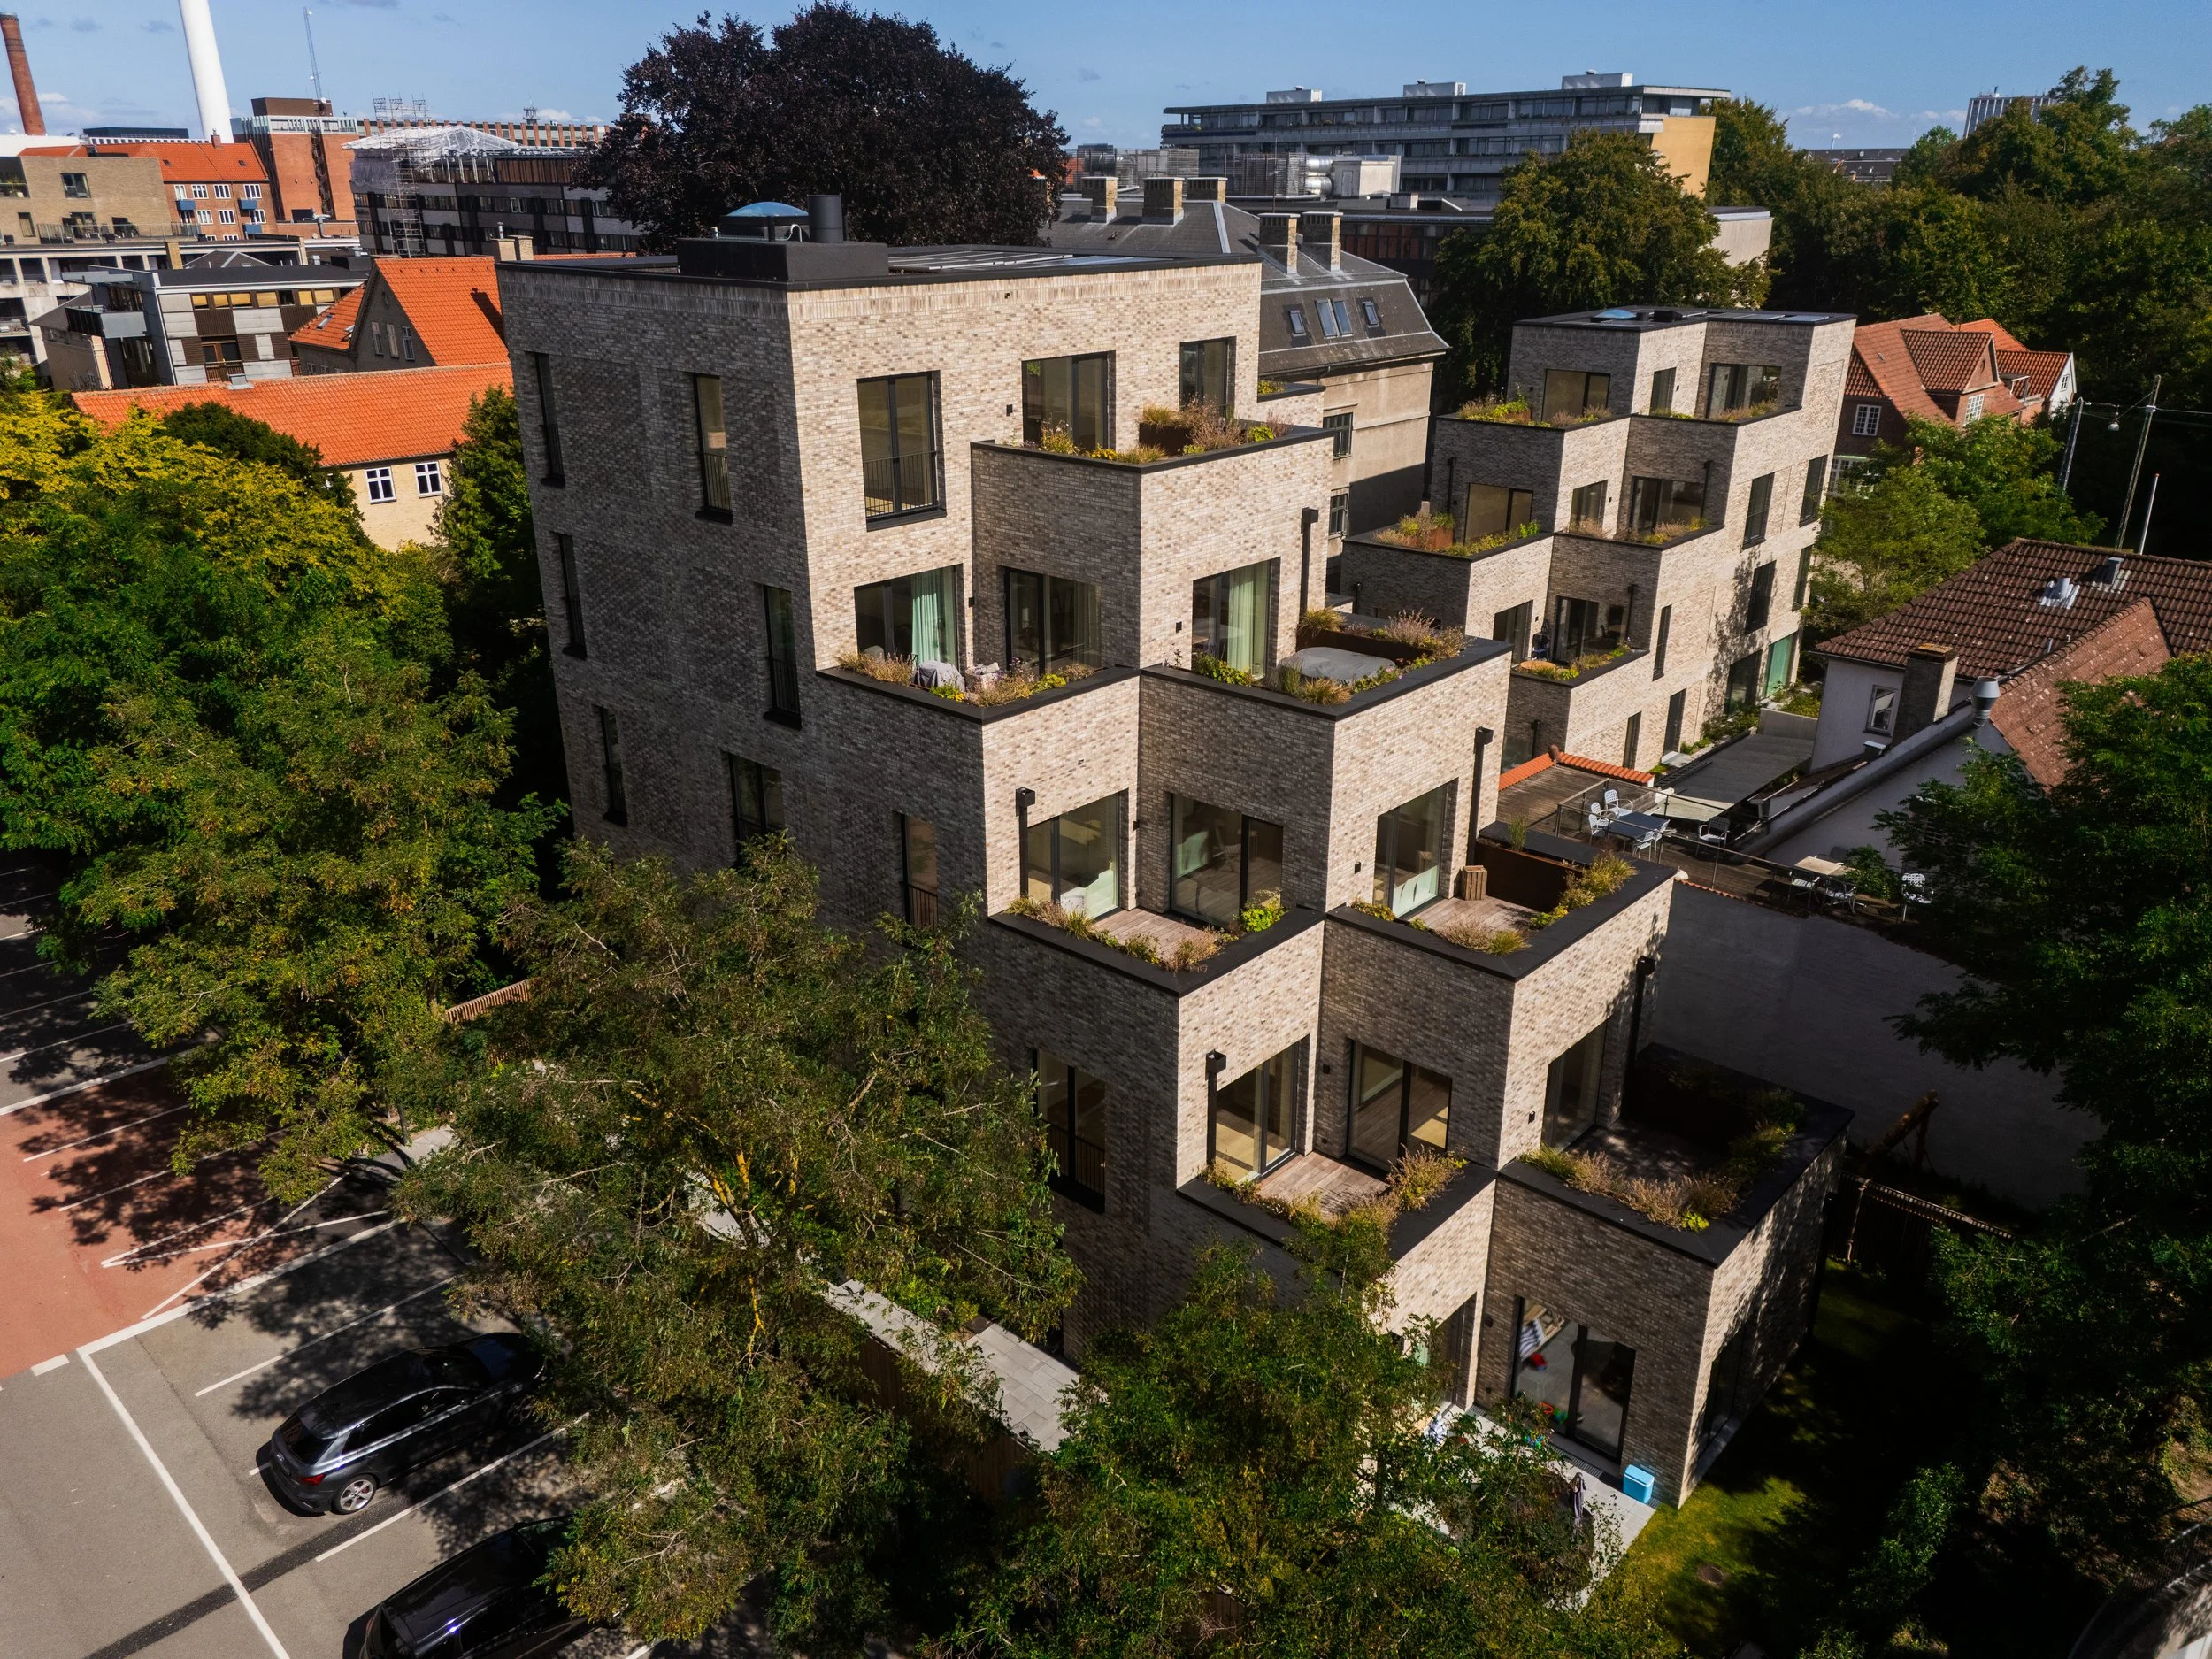
Lindevangs Allé is shaped by its L-formed plot, unfolding as a row of "stacked villas" set in terraces between Lindevangs Allé and Nimbusparken. The building responds directly to its surroundings, with its height meeting Kvindehjemmet to the north and stepping down towards the two-storey building to the south – introducing a new typology to a street already defined by a mix of building types. At street level, space for an office or other commercial use opens onto a classic Frederiksberg front garden, welcoming passersby and reinforcing the area's green character.
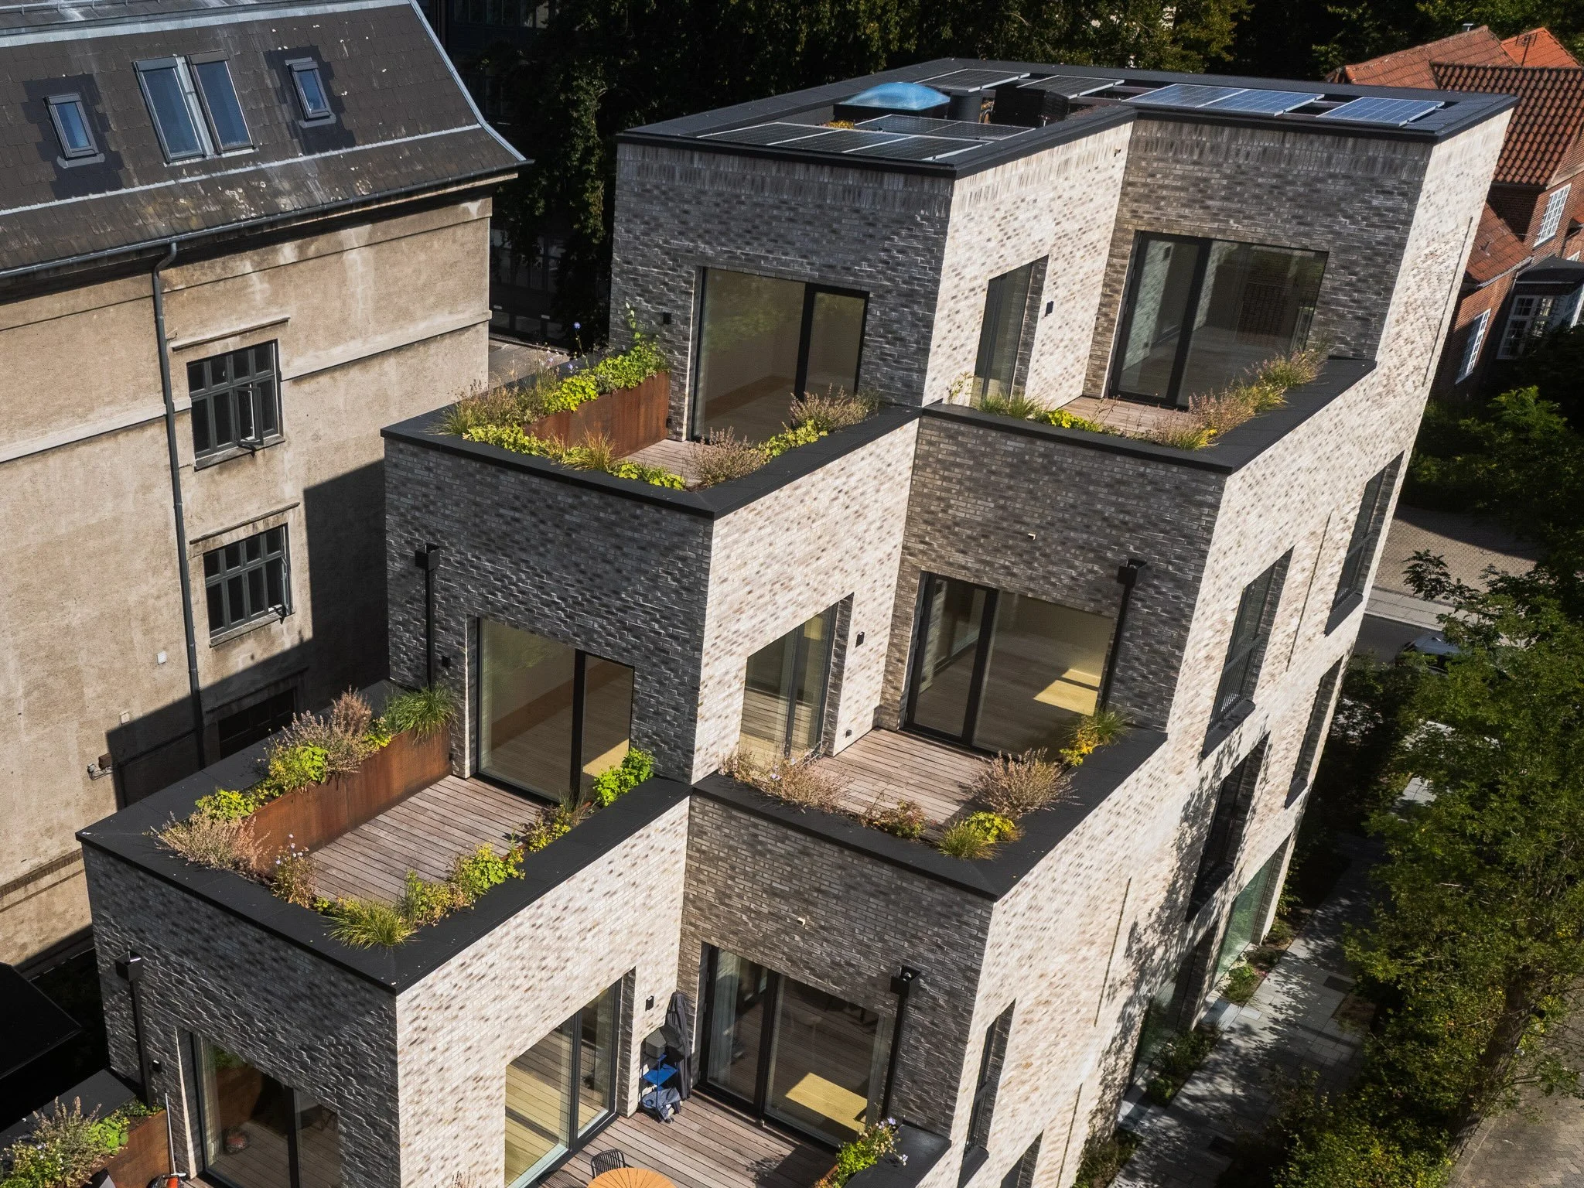
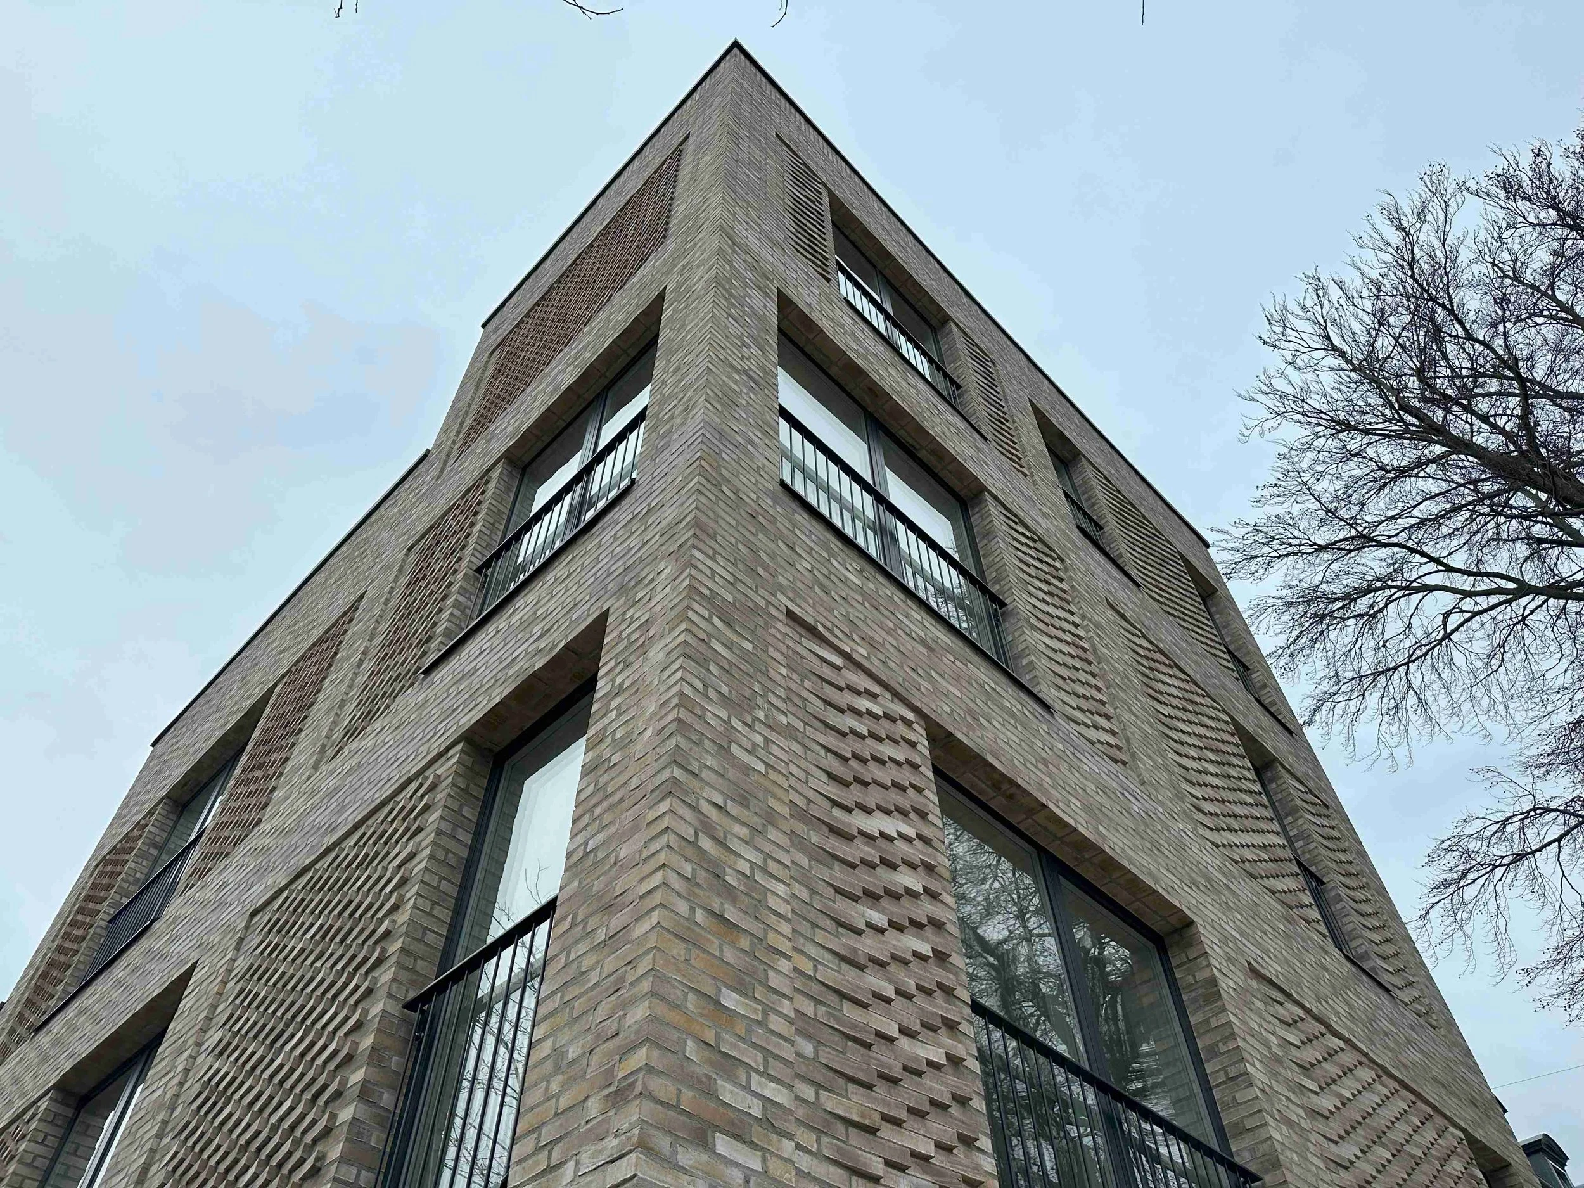
The facade takes on a dynamic expression, with window types that shift to support both the interior layout and the surrounding context. It is open toward the street, more closed and private where it faces the neighboring building, and opening further toward the roof terraces to bring daylight deep into the apartments while preserving privacy.
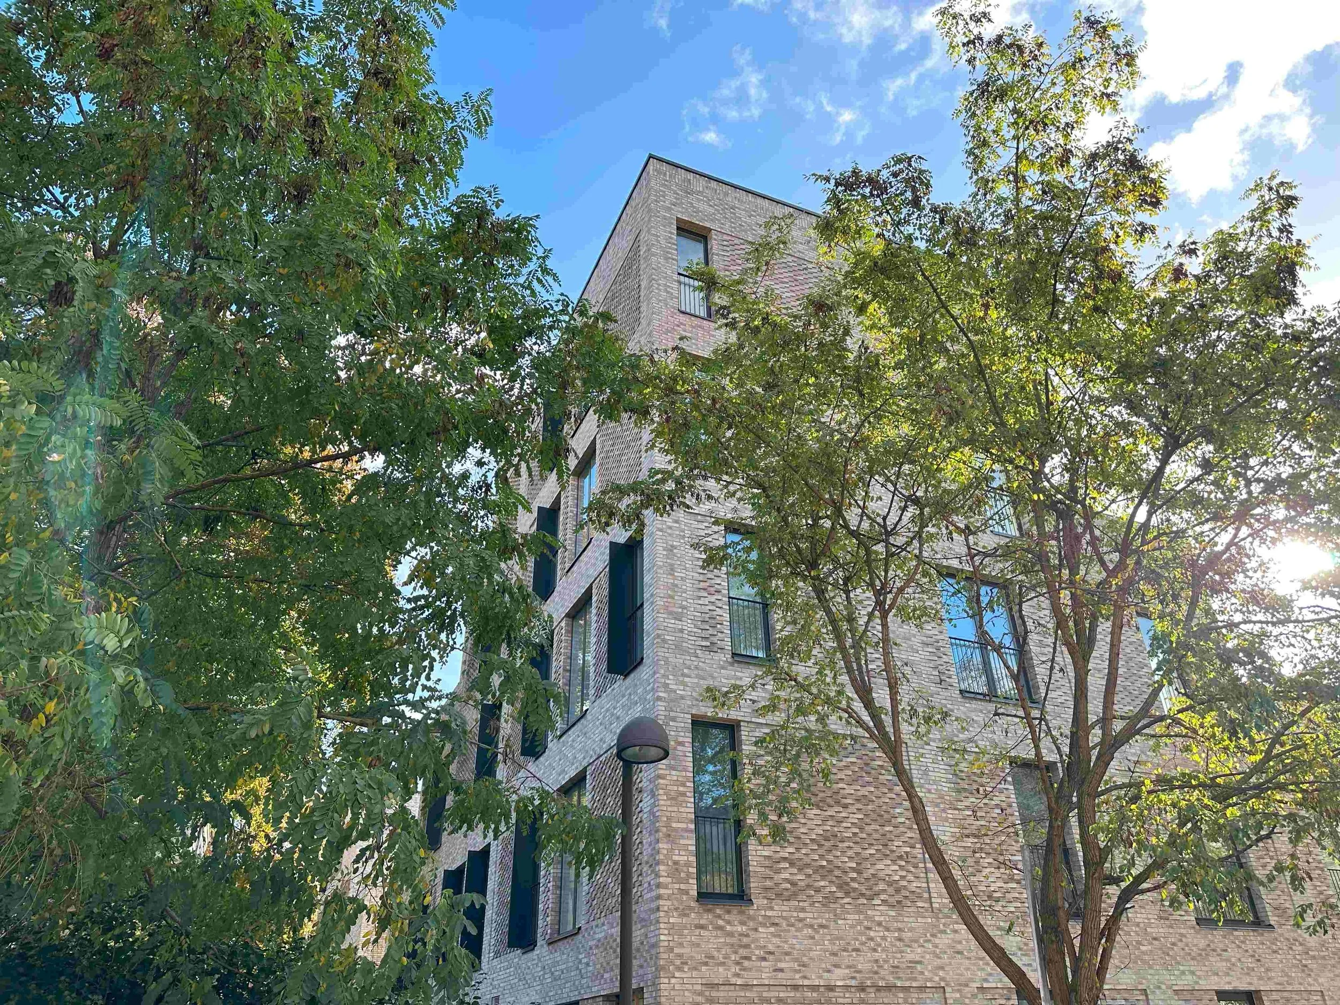
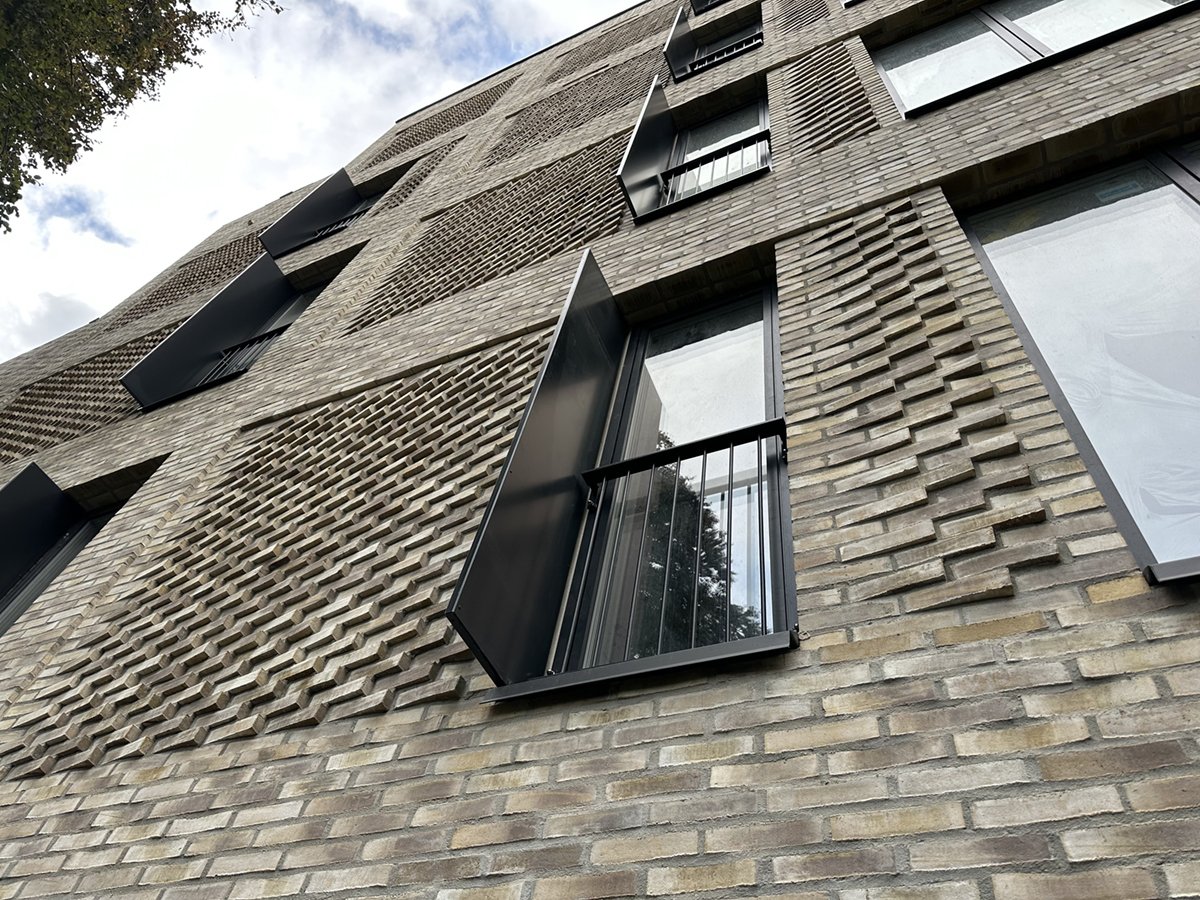
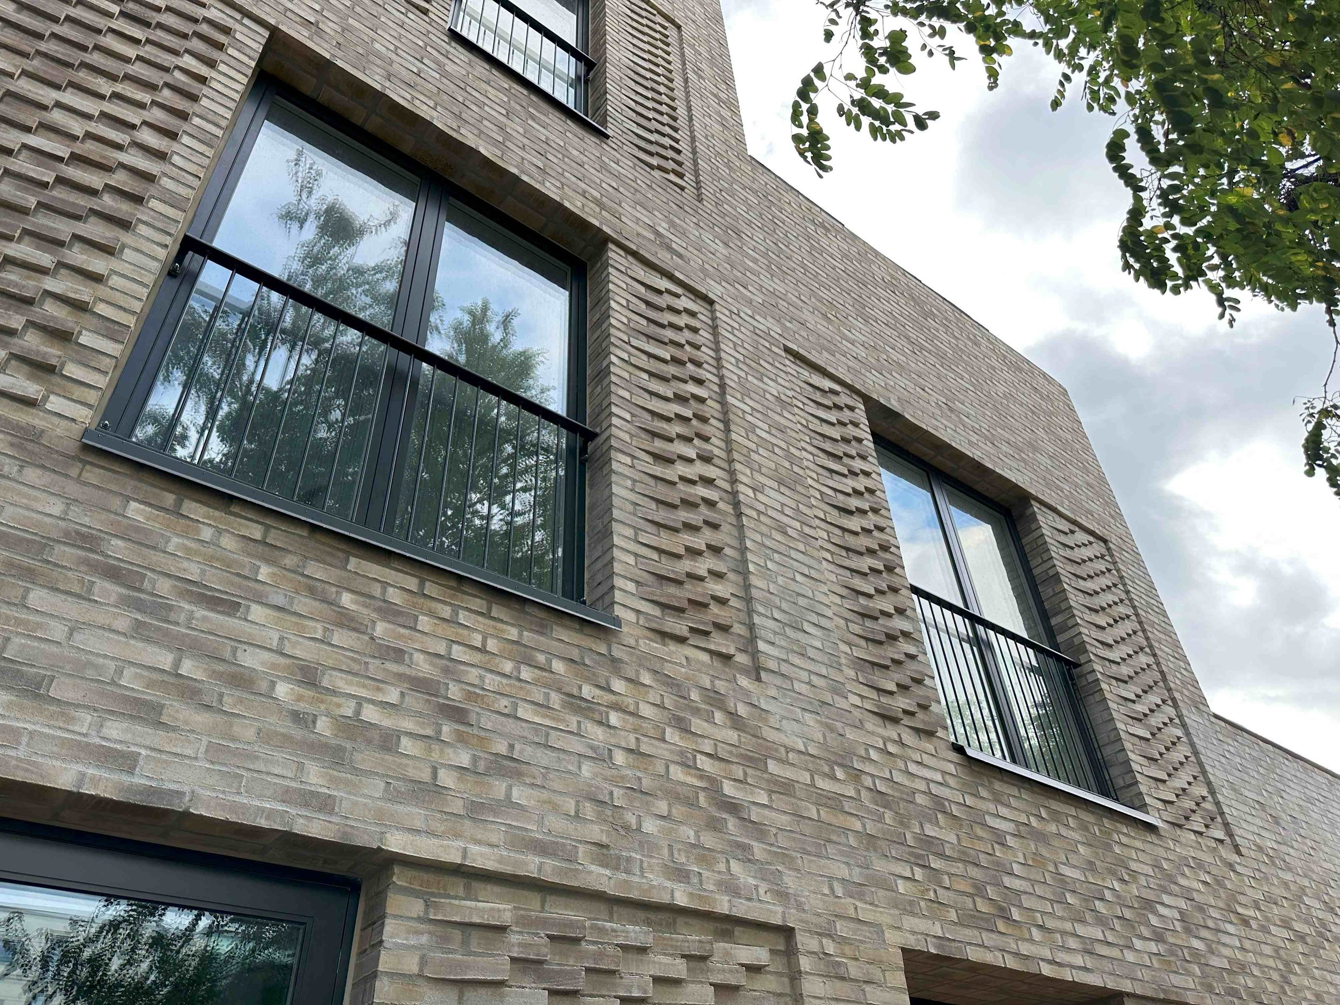
The brickwork is held in warm, sandy-brown tones, laid in a traditional, smooth-coursed bond across most of the facade, with a header bond around window openings and entrances adding texture and scale. Black-framed windows and ground-floor doors, black flashing at the parapet, and timber boundary fencing painted black or Frederiksberg green complete the palette.
YEAR:
LOCATION:
ASSIGNMENT:
TYPE:
SIZE:
CLIENT:
STATUS:
2017-2024
Fredriksberg, Copenhagen, Denmark
Private commission
Residential
1.300 m²
Ejendomsselskabet Lindevangs Allé
Completed
-
PHOTO CREDITS: Martin Wheeler
ARCHITECTS: WE Architecture, Blokk ApS