Sømmes Vænge
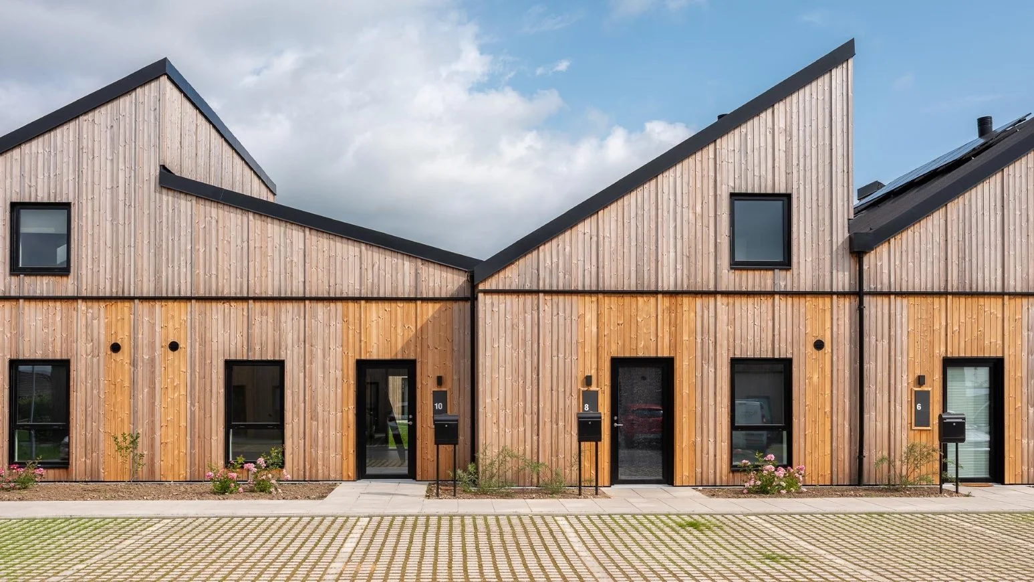
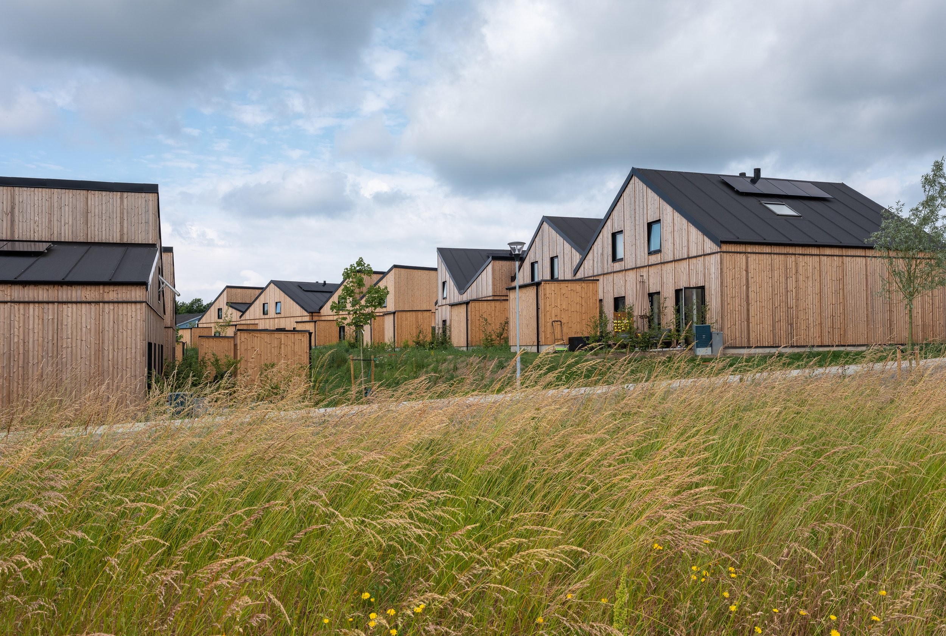
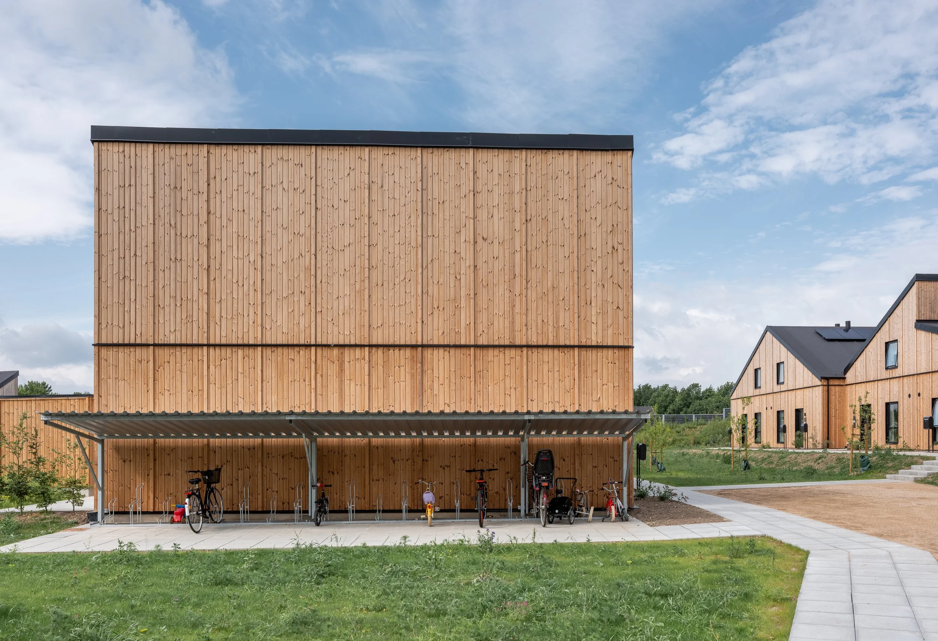
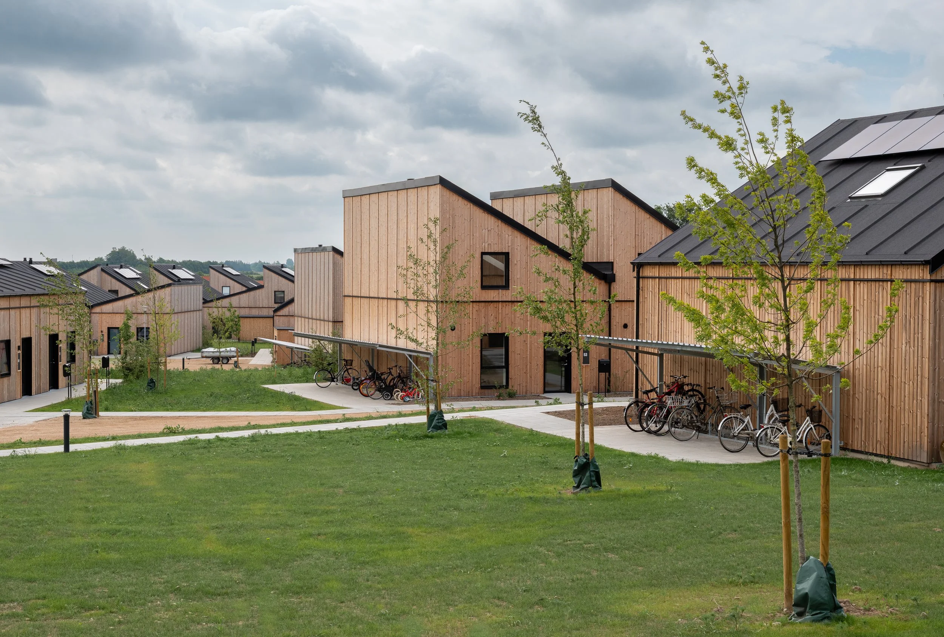
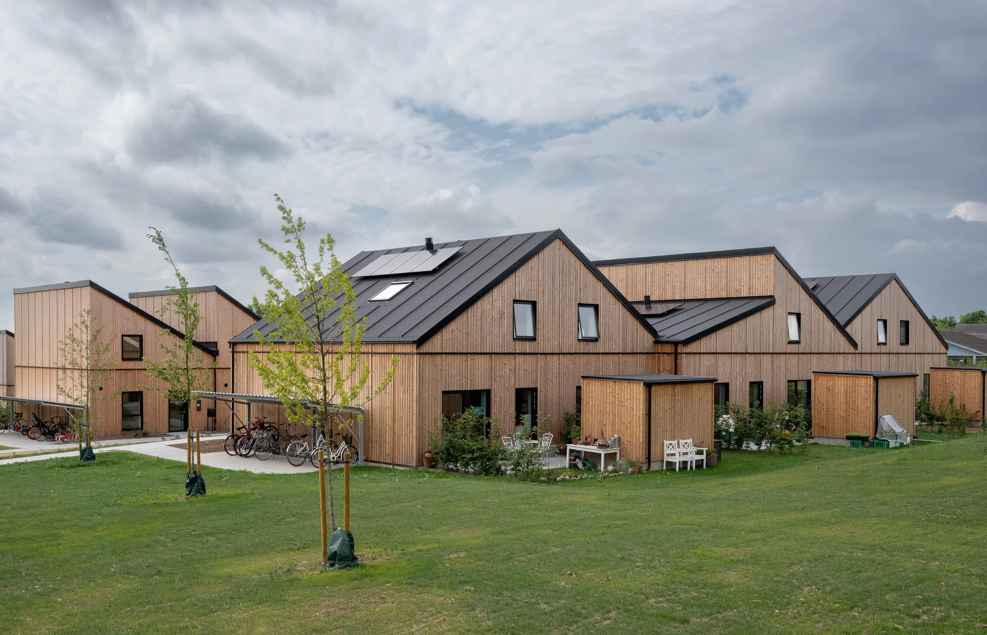
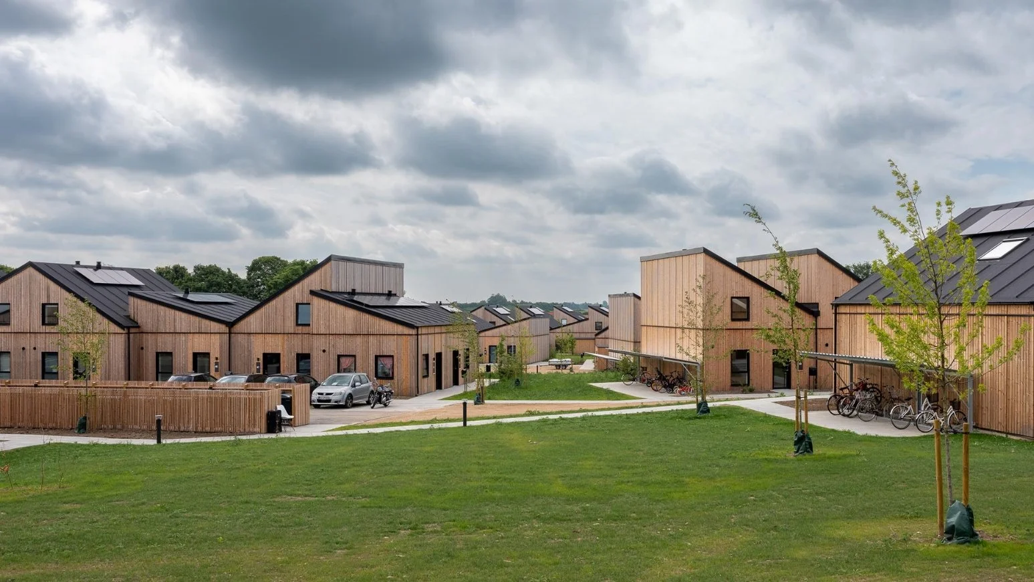
Based on the vision and initiative of a highly engaged resident group, WE Architecture developed the ecological cohousing community Sømmesvænge through a close co-creation process with its future residents. The community is founded on ambitious and committed principles of shared living, including resource-sharing schemes, communal dining, organic vegetable gardens, and other communal shared functions.
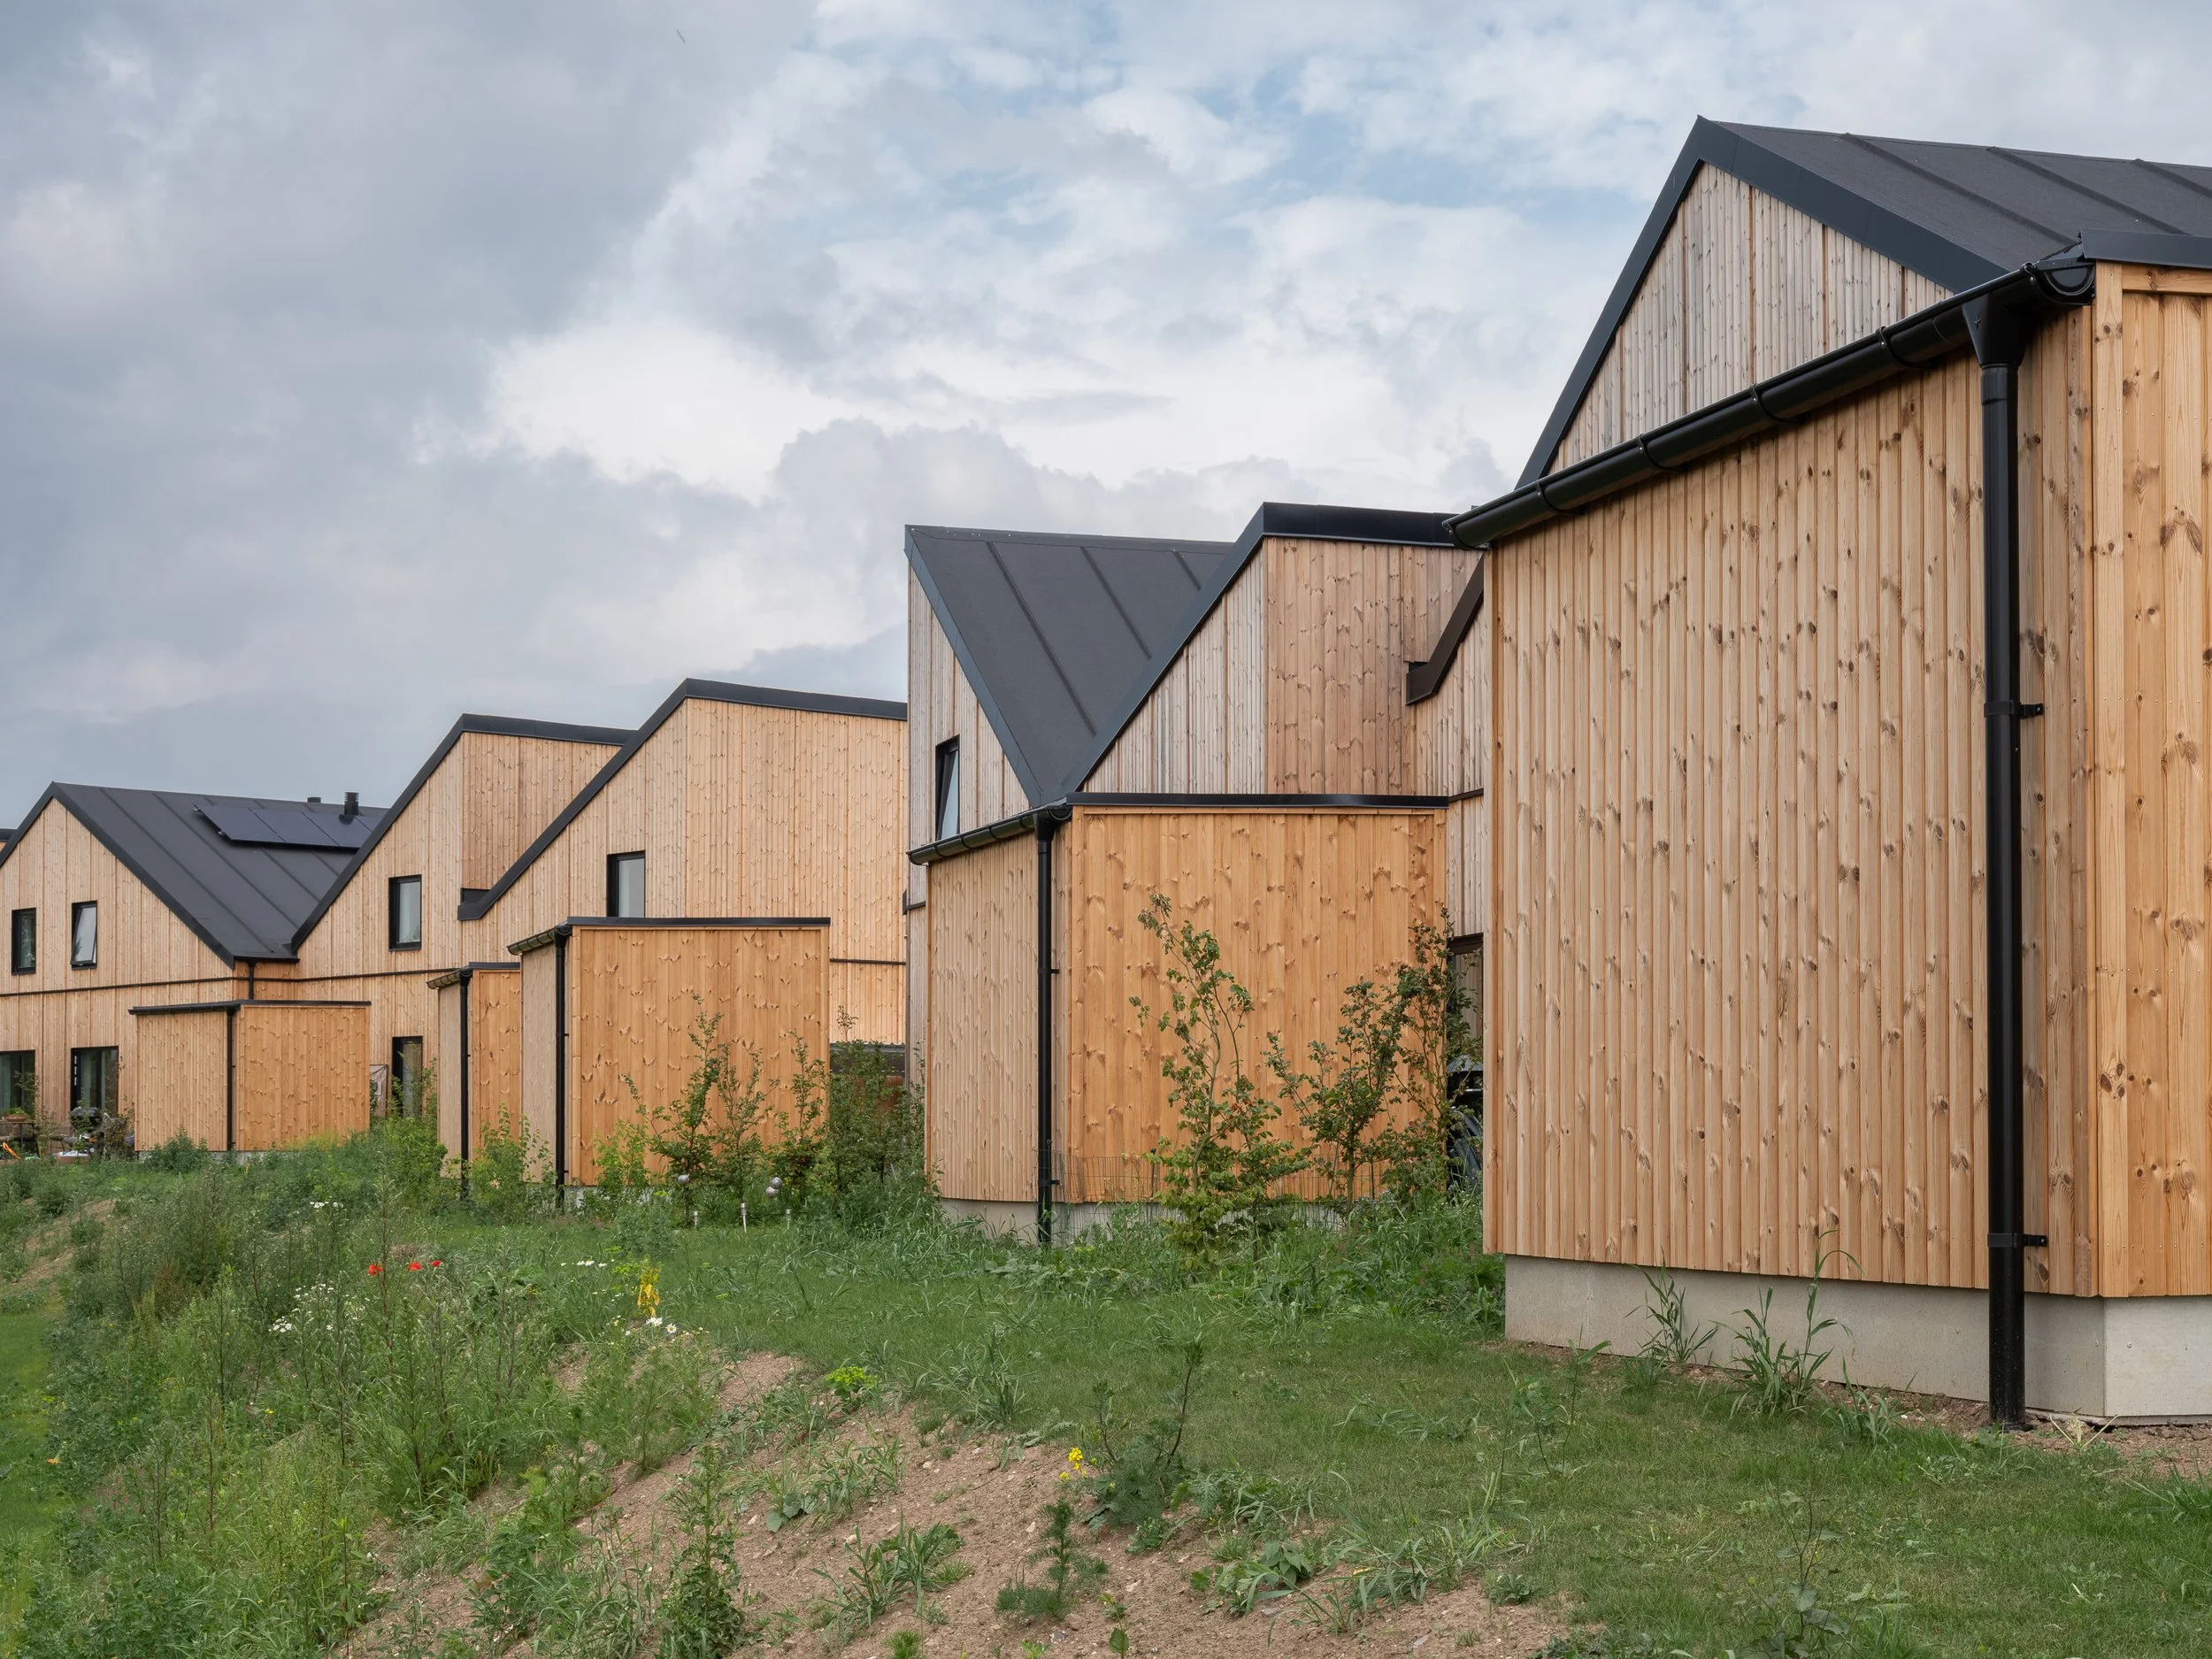
The masterplan is inspired by the traditional village typology, with shared indoor and outdoor facilities forming the heart of the community. Access to the homes is provided from the central communal garden, encouraging spontaneous encounters and everyday social interaction among residents. On the opposite side of each dwelling, smaller private gardens offer spaces for retreat and privacy.
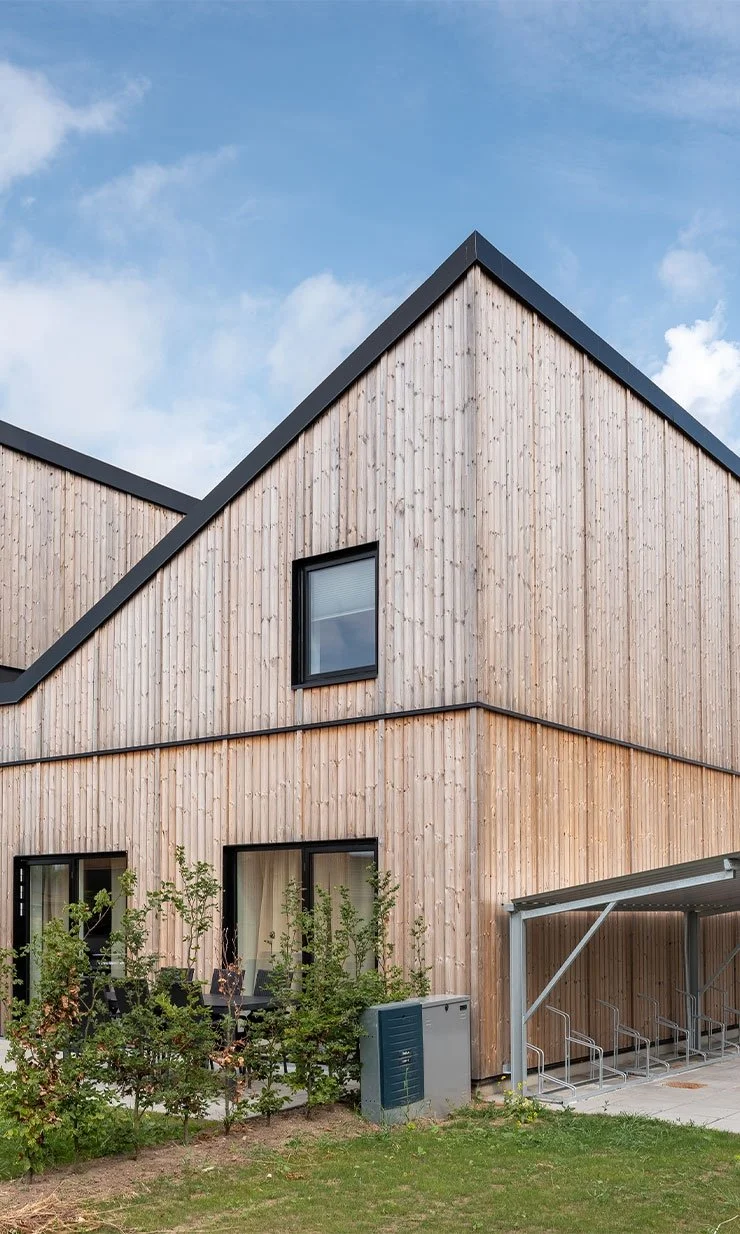
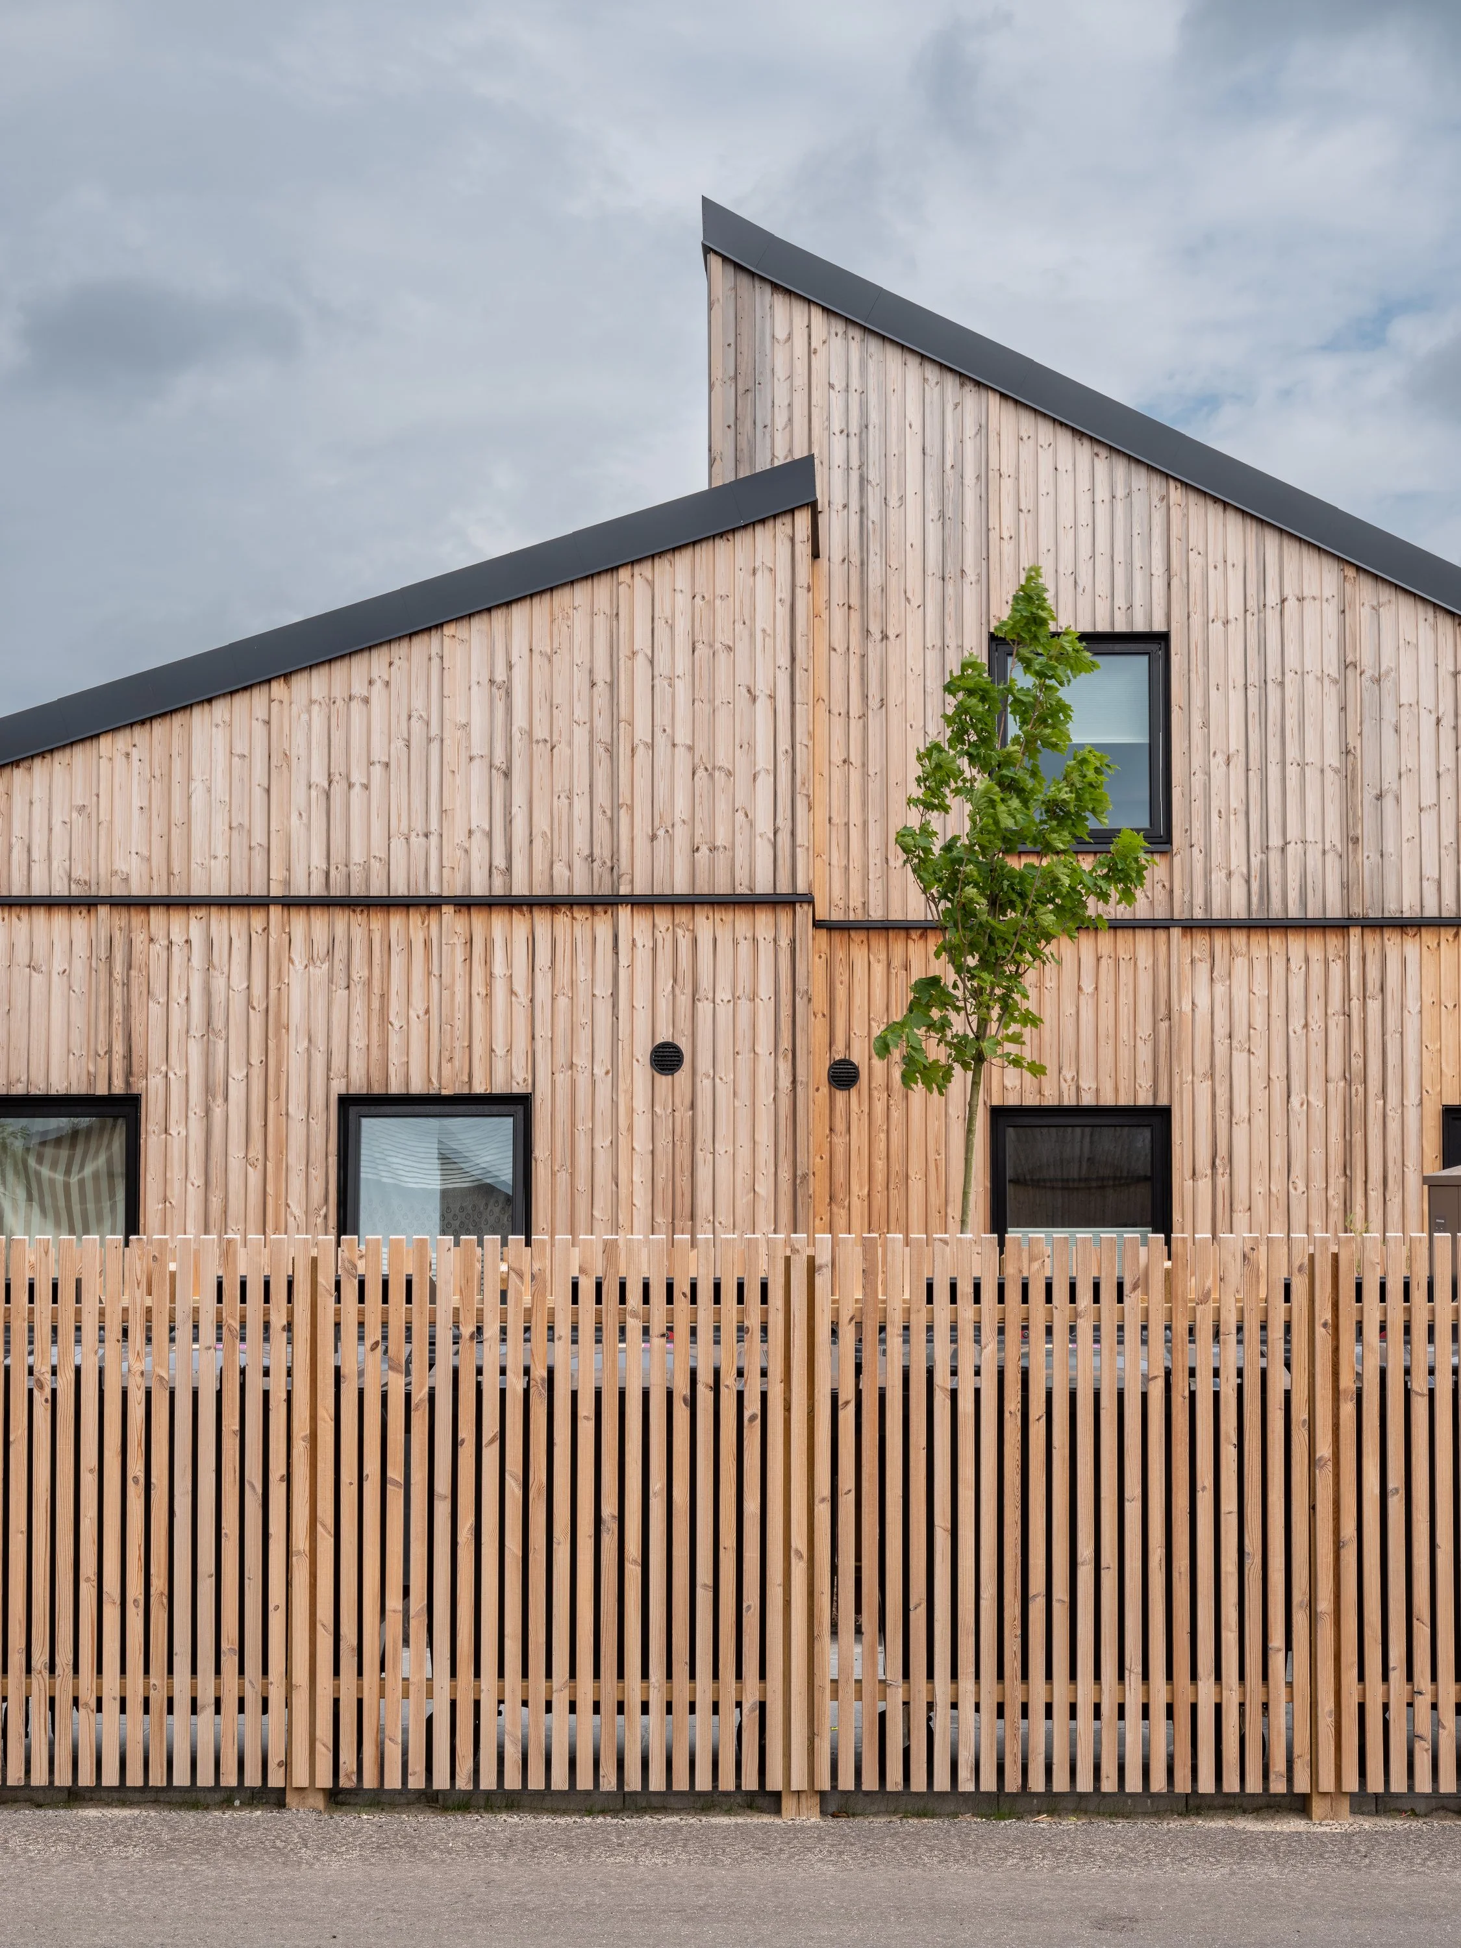
The development is designed using the “Boligrækkerne” building system, developed as part of the framework agreement for Boligselskabet Sjælland (Housing Association Zealand). The system is a low-energy timber construction concept that meets the requirements of the Danish Building Class 2020 standard, while continuously being refined to reduce its life-cycle carbon footprint (LCA).
YEAR:
LOCATION:
ASSIGNMENT:
TYPE:
SIZE:
CLIENT:
STATUS:
2020-2025
Sømmes Vænge, Gundsømagle, Denmark
Totalentreprise / Totalentreprenør
Social housing
5.322 m²
Boligselskabet Sjælland
Completed
-
ARCHITECTS: WE Architecture
COLLABORATORS: Brav – Rådgivende Ingeniører, Adserballe & Knudsen